Revit Course
Ready to take your architecture and engineering designs to the next level? Revit is the world’s leading BIM (Building Information Modeling) software and knowing it can completely transform your career! Our Revit Course in Chembur teaches you everything from modeling architecture elements and working with families to structural elements, MEP systems, views, schedules, sheets and professional collaboration workflows.
- Recognized Certification
- Beginner Friendly Course
- Practical Computer Training
- Industry Expert Trainer
- Government Recognized Certification
- Beginner Friendly Course
- Practical Computer Training
- Industry Expert Trainer
Download the Detailed Brochure
About Course
Students who want to learn Revit at Anubhav Computer Institute are taught the software along with its practical usage. Our Revit Course in Chembur is especially useful for students, freshers and working professionals related to Architecture and Engineering. The class starts with the basic tools of Revit and shows how to prepare architectural drawings and 3D models. Making floor plan, placing walls and doors, setting levels, using families, preparing views and arranging drawings on sheets are done with practice. After explaining each topic, students are given an opportunity to work on their own, so that the software becomes easy to understand.
In our Autodesk Revit classes, training is not just about on-screen demonstrations. Students are given small tasks and explained during the class how to do them. You also get practice in correcting the mistakes made in the project and making necessary changes in the drawing. An understanding of the basic concepts, schedules and project documentation associated with BIM is also given. In this way, students can increase their confidence in Revit and develop the necessary skills for future study or work related to Architecture, Civil and Construction.
Why Choose Revit Course in Chembur at Anubhav Computer Institute
A proper understanding from the beginning is very important while learning Revit. Our Revit Course in Chembur at Anubhav Computer Institute is easy to start for beginners as well as those with basic knowledge. After explaining the topic in class, students get a chance to see it in the software.
- Easy to learn from scratch: Revit course for beginners starts with basic tools and commands.
- Practical Class: Floor plans, walls, doors, windows, views and sheets are taught with practice.
- Understanding Revit Windows: Explains how to use Revit windows, interface and different tools.
- Simple Course Structure: In Revit course syllabus, topics are explained one by one, so that there is no confusion in learning.
- Project Practice: Students get an opportunity to work on their own through small assignments.
- Useful for all: The course is suitable for students, freshers, architects and learners with civil engineering background.
Start your journey with the Revit Course in Chembur and learn architectural modelling, BIM, drawings and project documentation through practical training. Enquire today and take the next step in your design career.
Tools You Will Learn
Learn industry-relevant tools with practical training designed to make you confident, skilled, and job-ready.













Revit Course Curriculum
This program covers important concepts and practical skills required for today’s digital world.
Module 1 : Introduction to Revit & BIM Concepts
- What is BIM and why it is transforming the architecture and construction industry
- Understanding how Revit differs from traditional CAD tools like AutoCAD
- Overview of the Revit interface — ribbon, project browser, properties panel and view area
- Understanding Revit’s core elements — model elements, datum elements and view-specific elements
- Setting up a new project — choosing the right template and project units
- Navigating the 3D model — orbit, pan, zoom and view cube controls
Module 2: Starting a New Project
- Understanding Revit project templates and when to use each one
- Setting up levels and grids as the foundation of your building model
- Configuring project settings — units, snapping and object styles
- Understanding the relationship between views and the 3D model
- Creating and managing project phases for design and construction stages
- Saving, backing up and managing Revit project files efficiently
Module 3: Modeling Architecture Elements
- Drawing and editing walls — basic, curtain and stacked wall types
- Adding floors with correct material layers and structural properties
- Creating roofs — by footprint, by extrusion and using roof tools
- Inserting and customising doors and windows from families
- Modeling staircases, ramps and railings for multi-level buildings
- Adding ceilings, columns and architectural details to complete the model
Module 4: Working with Families
- Understanding what Revit Families are and why they are central to BIM
- Difference between System Families, Loadable Families and In-Place Families
- Loading and placing families from the Revit library into your project
- Editing existing families to customise dimensions and parameters
- Creating simple custom families from scratch using the Family Editor
- Managing and organising families within your project for efficiency
Module 5: Structural Elements
- Introduction to structural modeling in Revit
- Adding structural columns and walls to support the building model
- Placing structural beams and framing systems accurately
- Modeling foundations — isolated, wall and slab foundations
- Understanding structural floors and their role in the building model
- Coordinating structural elements with architectural models for clash detection
Module 6: MEP (Mechanical, Electrical & Plumbing) — Intro
- Understanding the role of MEP systems in building design and BIM
- Introduction to mechanical systems — HVAC ducts and air terminals
- Basics of electrical systems — lighting fixtures, power outlets and panels
- Introduction to plumbing systems — pipes, fittings and fixtures
- Understanding how MEP models are coordinated with architectural and structural models
- Viewing and reviewing MEP systems within the combined building model
Module 7: Views, Sections & Elevations
- Understanding the different view types in Revit — floor plans, ceiling plans and 3D views
- Creating and setting up section views to cut through the building model
- Generating interior and exterior elevation views automatically from the model
- Using callout views to zoom into specific areas for detailed documentation
- Setting up camera views and walkthroughs for client presentations
- Managing view templates to maintain consistency across all project views
Module 8: Schedules and Quantities
- Understanding what schedules are and how they are generated from the model
- Creating room and space schedules for area calculations
- Generating door, window and furniture schedules automatically
- Setting up material takeoff schedules for quantity estimation
- Formatting and customising schedules for professional presentation
- Linking schedule data to sheets for complete project documentation
Module 9 : Sheets and Documentation
- Understanding the sheet setup workflow in Revit
- Creating title blocks and setting up drawing sheets
- Placing views, schedules and legends onto sheets accurately
- Adding annotations — dimensions, text, tags and keynotes to sheets
- Setting up and managing revision tracking on drawing sheets
- Printing and exporting sheets as PDF files for professional submission
Module 10 : Collaboration and Work-sharing
- Understanding the concept of work-sharing and central models in Revit
- Setting up a central model and creating local copies for team members
- Using worksets to divide the model among multiple team members
- Synchronising changes with the central model and managing conflicts
- Using Revit’s Collaborate tools for cloud-based team coordination
- Best practices for BIM collaboration in real construction project environments
Who Can Join & What You Will Gain
- Who Can Join the Course
- Benefits of Learning the Course
- What Will You Gain
Architecture background is not required to learn Revit. If you are interested in building design, 3D modeling or construction drawings, you can start with this course. Anubhav Computer Institute’s Revit Course in Chembur explains topics from basic level to practical work. Practice of preparing drawings and models using software is also given in the class.
- Architecture Students: Students who want to learn Revit for college projects and building drawings can join.
- Civil Engineering Students: Can take courses to understand Revit with building structure and construction-related work.
- Freshers: Useful for freshers who want to start a career in Architecture or Engineering field.
- Working Professionals: Professionals who want to add Revit to their existing software skills can take this training.
- AutoCAD Users: Autodesk Revit Course is suitable for learners who want to understand BIM-based workflow beyond 2D drawing.
- Design Learners: Learners who want to get more practical skills in Revit after doing AutoCAD Architecture Training Course can also join.
Learning Revit helps to better understand the work related to Architecture and Construction. Anubhav Computer Institute’s Revit Course in Chembur offers students an opportunity to understand building modeling and documentation along with the practical use of the software. Revit allows you to work with different drawings and views on the same project, making project workflow easier to understand.
- 3D Modeling Skills: Get practice of preparing and modifying 3D model of building.
- Understanding of BIM: Building Information Modeling and its basic working process.
- Better Documentation: Develops understanding of preparing plans, elevations, sections, sheets and schedules.
- Practical Software Skills: Get hands-on practice with tools and project workflow during the Autodesk Revit Course.
- Enhance Existing CAD Skills: Learning Revit after doing AutoCAD Architecture Training Course helps in better understanding of design workflow.
- Career Skill Development: Useful software skills can be developed in the field of Architecture, Civil Engineering and Construction.
After some practical work on Revit, it becomes easy to understand the process of building design. Anubhav Computer Institute’s Revit Course in Chembur starts with basic tools and then gradually moves towards project work. Since the class has the practice of working on the software itself, you get a chance to understand each topic practically.
- Understand Revit Windows: Interface, Properties, Project Browser and where to find required tools.
- 3D Model: You can create a building model using walls, doors, windows, floors and roofs.
- Drawings: Floor plan, elevation, section and sheet preparation will be practiced.
- BIM Basics: Understand how information is stored in the model.
- Project Work: There will be opportunity to do small project tasks during Autodesk Revit Course.
- Design Skills: Learning Revit after AutoCAD Architecture Training Course will help you understand the connection between 2D drawing and 3D model.
Frequently Asked Questions
Revit Course in Chembur teaches topics like architectural modeling, floor plans, walls, doors, windows, roofs, views, sheets, schedules, families and basic BIM workflow in a practical manner.
Yes, even beginners can learn Revit. Course starts with basic tools and interface, so no previous Revit experience is necessary.
Knowing AutoCAD helps to understand drawing concepts, but advanced knowledge of AutoCAD is not mandatory to start Autodesk Revit Course.
Yes, learning Revit after AutoCAD Architecture Training Course helps in understanding the workflow between 2D drawings and 3D building modeling.
Learners can develop skills like 3D modeling, architectural drawings, project documentation, views, sheets, families and basic BIM workflow.
Learn Revit with practical exercises and project-based training. Join our Revit Course in Chembur and explore architectural modelling, BIM and documentation. Contact us today to get started!
Want Complete Details About the Course?
Get complete information about the Course
Key Highlights of the Course
Explore the important features and benefits that make the program a valuable certification for computer learning.
Recognized
Certification
Practical Lab
Training
Industy Expert
Trainer
Updated Course
Curriculum
Flexible Learning
Batches
Hands-on
Practice
Want Complete Details About the Course?
Get complete information about the Course
Start Your Learning Journey
Get started with a simple enrollment process and begin developing your skills with structured learning.
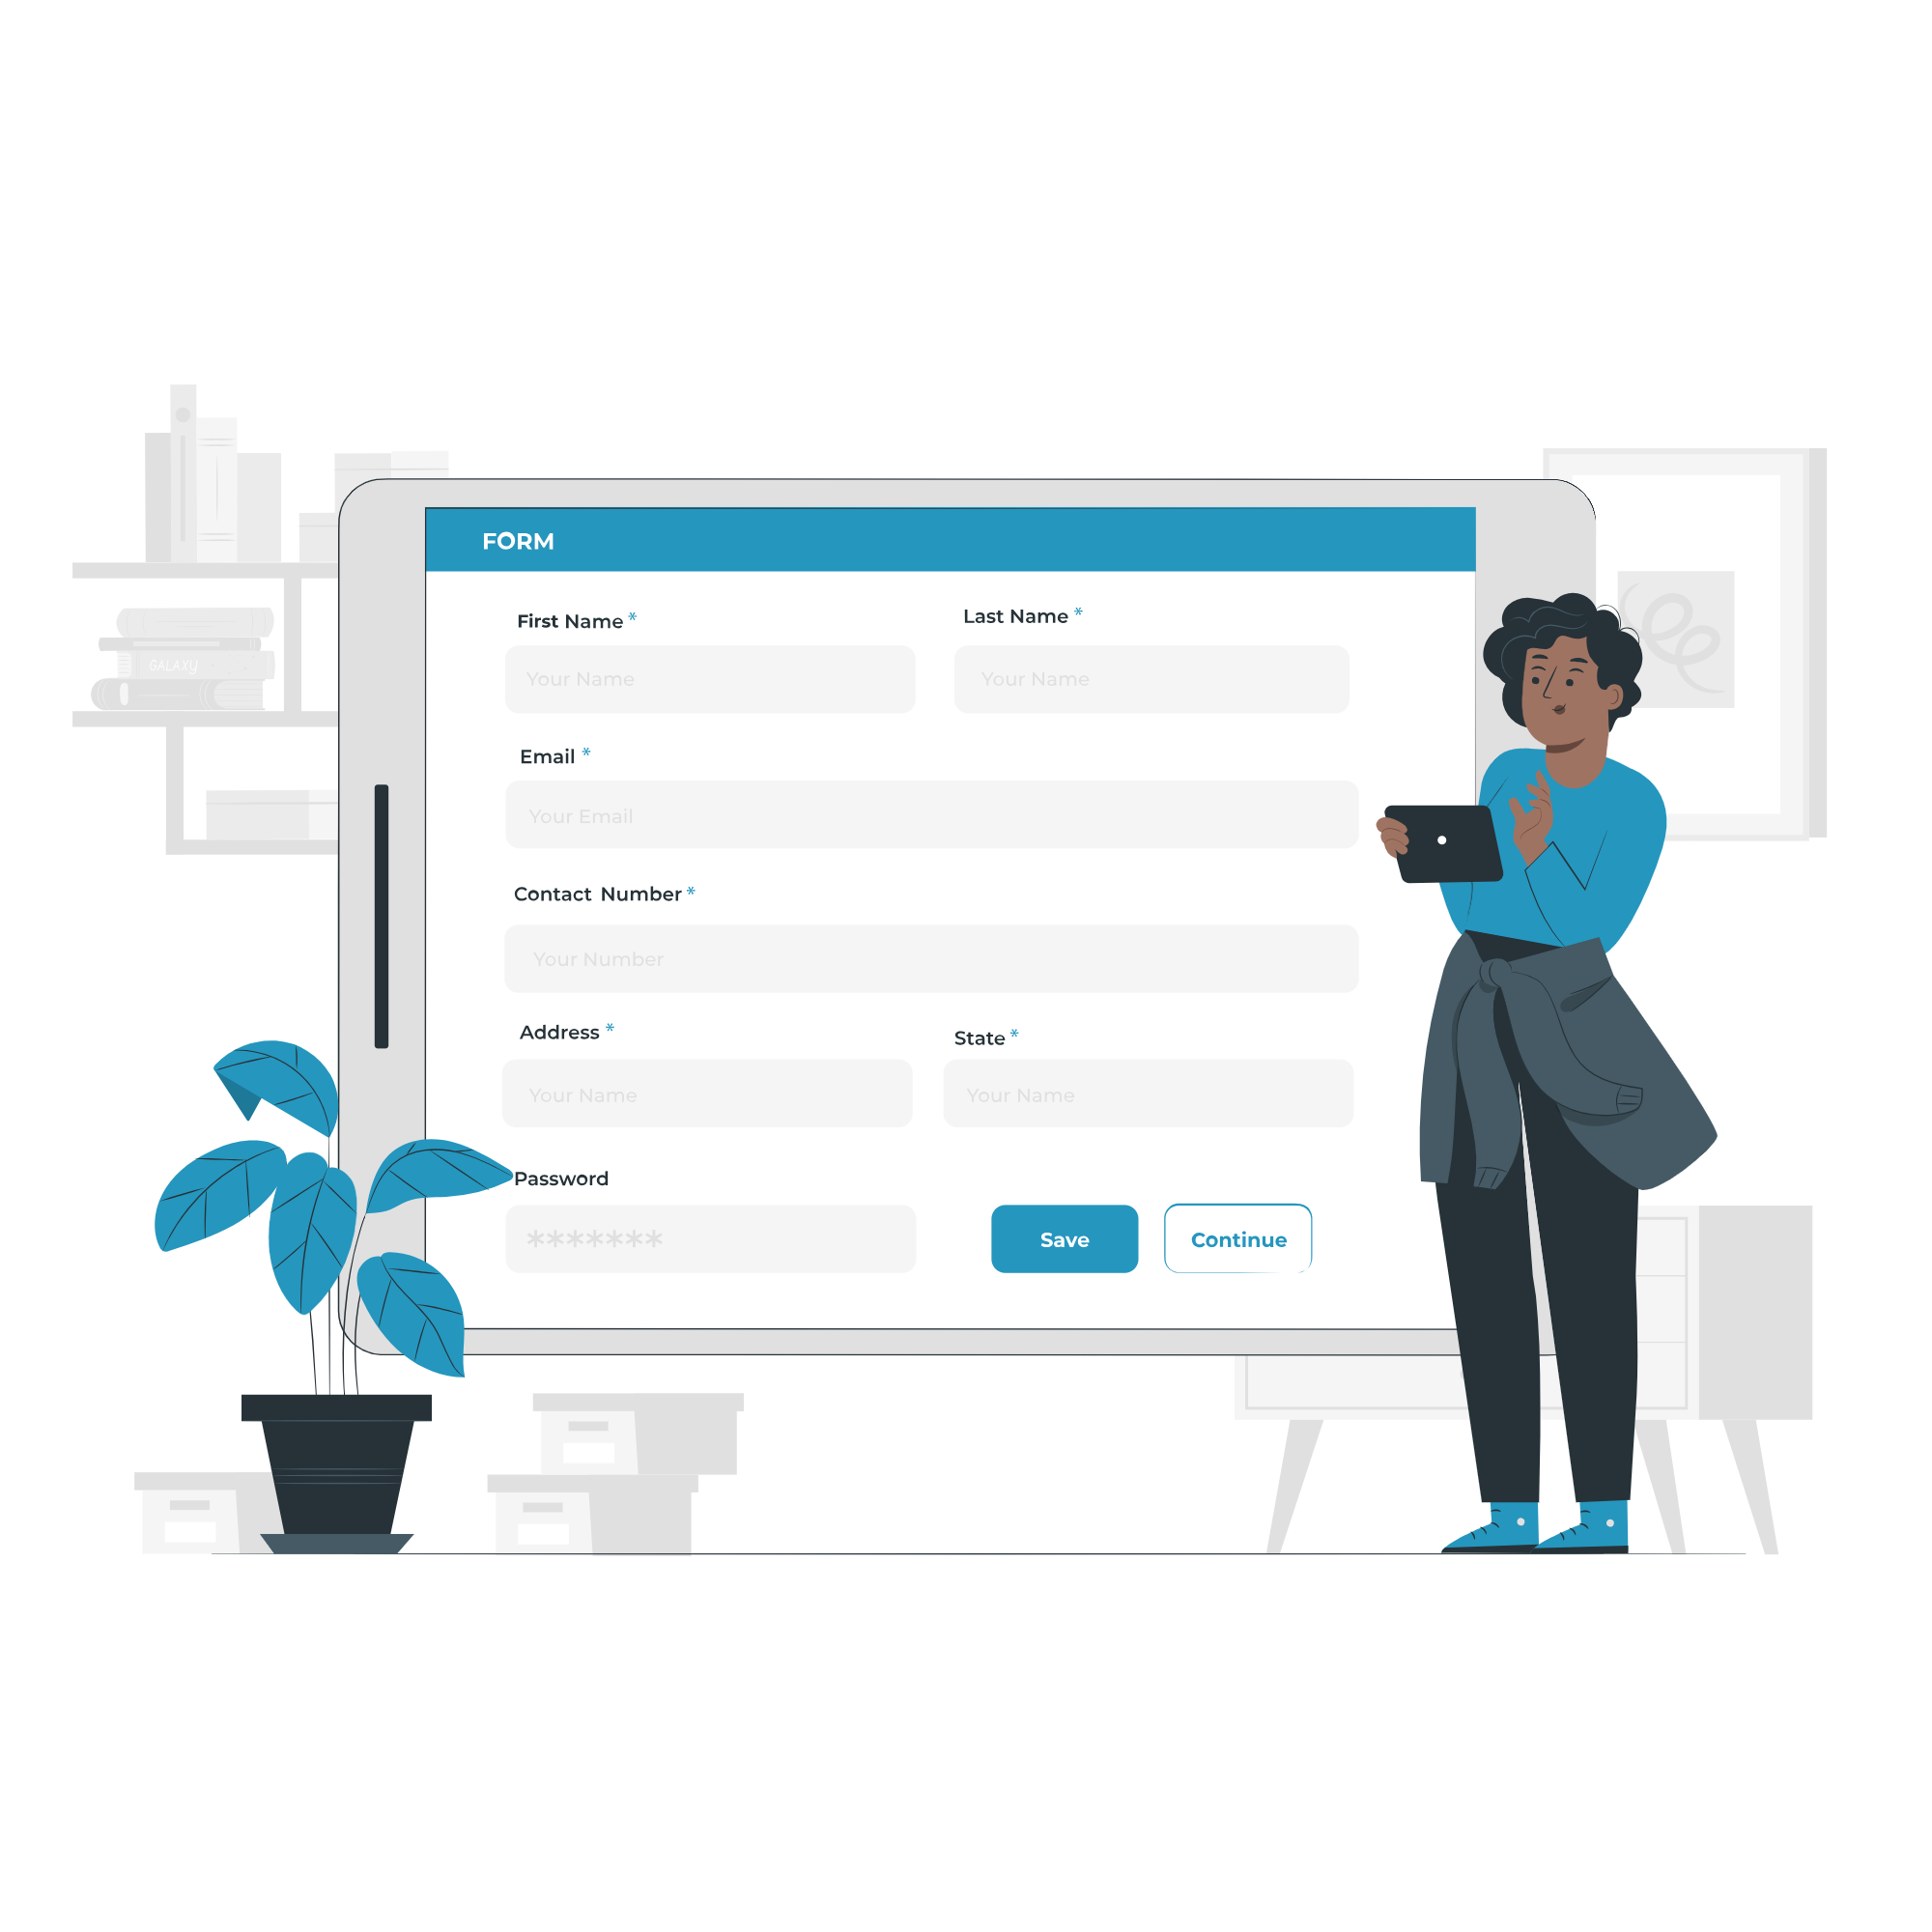
1. Fill the Enquiry Form
Submit your details through the website form to show your interest in the course.

2. Get Career Guidance
Our team will contact you to explain the course details, syllabus, batch timings, and answer your questions.

3. Enroll for Course
Confirm your seat by completing the registration process and submitting the required details.

4. Start Your Classes
Attend practical training sessions and begin learning essential computer and digital skills.
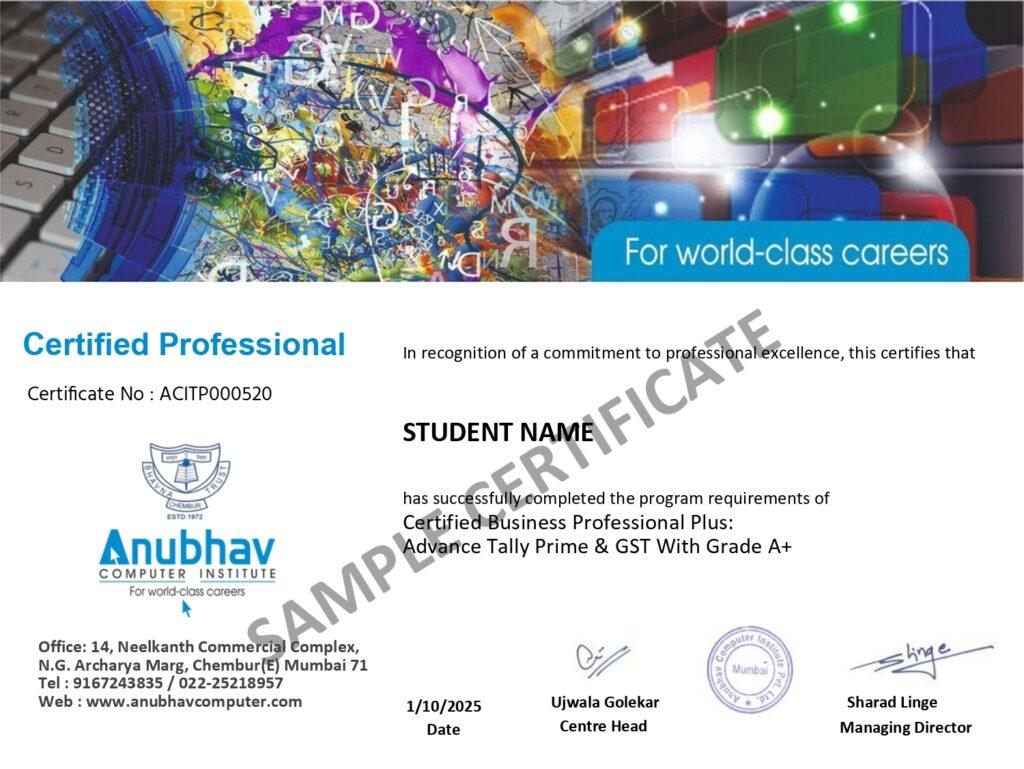
A Certification That Builds Digital Confidence
Earn the Recognized certification that validates your computer knowledge and digital skills required in today’s technology-driven world.
Industry Recognized Certification
Receive the Industry Recognized and a Trusted certification that demonstrates your ability to use computers and digital tools effectively.
Practical Computer Skills
The course is designed with a practical approach, enabling students to develop skills and gain experience using industry-relevant tools and techniques.
Valuable for Career Growth
The program follows a practical learning approach, enabling students to build strong skills and gain hands-on experience.